A realistic guide to the legal framework, the technical challenges, and the design decisions that define the success of a restoration project.
Written by
MOVA Studio · Architecture & Interior Design
An Athens-based studio shaping spaces where architecture, interior design and craft meet — notes from our practice.
The neoclassical buildings of Athens represent perhaps the most impressive architectural chapter of the city. Designed in an era when Athens was being built as the capital of a new European state, they reflect an architectural philosophy that combined harmony of proportions, handcrafted construction artistry, and monumental character. Their renovation, however, is unlike any other. It is governed by a strict legal framework, requires specialized technical knowledge, and demands design decisions that navigate a fine balance between preservation and modernization.
In this article, we explain what you need to know before you begin.
First step: understand your building's protection status
Not all neoclassical buildings are equal in the eyes of the law. The legal category a building belongs to determines who decides what you can do, which approvals you need, and how freely you can intervene in the interior.
Designated as a Newer Monument (Ministry of Culture). If your building has been designated as a newer monument by the Ministry of Culture, it falls under Law 3028/2002 (Government Gazette A 153/28.06.2002), the primary archaeological law. According to Article 10 §4 of this law, for every task, intervention, or change of use in a monumental property—even if no alteration of form occurs—approval from the Minister of Culture is required, following an opinion from the competent Council (Central Council of Newer Monuments). This means that even an internal color change may theoretically require approval.
Designated as Listed/Preserved (Ministry of Environment and Energy). If the building has been designated as "listed" (diatiteteo) by the Ministry of Environment and Energy (YPEN), it falls under the provisions of the New Building Code (Law 4067/2012, Article 6, "Protection of architectural and natural heritage"). For every construction task, exterior and interior, the opinion of the competent Architectural Council is required.
Dual Designation. Some buildings carry a dual designation, both as newer monuments (Ministry of Culture) and as listed buildings (Ministry of Environment). In this case, approvals are required from both services, which significantly increases both the licensing time and the complexity of the study file.
Non-designated but over 100 years old. Even if a neoclassical building does not carry an official designation, Law 3028/2002 (Article 6 §10) stipulates that the demolition or execution of works requiring a building permit on properties older than one hundred years is not permitted without the approval of the competent Service of the Ministry of Culture. The interested party is obliged to notify their intention, and approval is considered granted if no designation process is initiated within four months. This means that almost every neoclassical building in Athens (typically constructed between 1840 and 1920) falls at least under this general protection.
The study file: what it must include
Licensing a neoclassical restoration project requires a study file significantly more complex than a standard renovation. The file submitted to the Architectural Council and/or the Ministry of Culture typically includes the following:
Full photographic documentation: exterior (all elevations), interior (every space), details (cornices, columns, capitals, ironwork, frames, floors, ceiling paintings, carved elements), and the building’s broader environment.
A technical and justificatory report, which documents: the history of the building and its construction phases, the description of the existing condition (entire building and surrounding area), the pathology of structural problems, decoration, and materials, and the methodology of the proposed restoration interventions.
Architectural survey study (floor plans, sections, elevations of current state) and restoration proposal (floor plans, sections, elevations of proposed state).
Structural study, which evaluates the load-bearing system (masonry, wooden floors, roof) and proposes reinforcements where required.
Electromechanical installations study, taking into account the building's specificities (thick masonry, absence of voids for piping, vertical distances).
Energy study, with particular attention to external thermal insulation restrictions (usually prohibited in listed buildings) and alternative solutions (internal thermal insulation, energy-efficient frames compatible with the character).
Technical challenges you should know
The neoclassical buildings of Athens present technical characteristics that differentiate them radically from modern reinforced concrete buildings.
Load-bearing masonry. The structural system is not a concrete skeleton but masonry made of natural stone and/or bricks with lime-based mortar. This means every wall is potentially load-bearing, which is not the case in modern buildings. Removing or modifying a wall without a structural evaluation can endanger the entire building.
Wooden floors and roof. Floors typically consist of wooden beams (joists) with planking, and the roof is almost always wooden with clay tiles. The condition of the wood (rot, wood-boring insects, moisture) must be evaluated before any intervention. Replacing wooden elements in a listed building must be done with timber of the same or compatible species and cross-section.
Moisture. Capillary rise is perhaps the most common problem in Athenian neoclassical buildings. These buildings lack foundation waterproofing, and moisture rises through the masonry, causing plaster decomposition, efflorescence, and damage to coatings and painted ceilings. Addressing it requires specialized methods (electro-osmotic systems, drainage, chemical barriers) and cannot be "hidden" behind drywall.
Mortars and renderings. The original mortars are lime-based, which "breathe" (are vapor permeable). Replacing them with cement-based mortars, which are impermeable, traps moisture inside the wall and accelerates decay. In a correct restoration, lime mortars or specialized repair mortars compatible with the masonry are always used.
High ceilings and architectural details. Floor heights in neoclassical buildings typically range between 3.50 m and 4.50 m or more, with painted or embossed plaster ceilings, cornices, rosettes, frames, and marble or terrazzo floors. Preserving, restoring, or reproducing these elements requires craftsmen with highly specialized skills (plasterers, masonry plasterers, woodcarvers, stone carvers) who are not easy to find.
Electromechanical installations. Integrating modern systems (heating, air conditioning, electrical, plumbing, data networks) into a building with stone walls 50 cm to 80 cm thick, without false ceiling voids and modern shafts, is one of the greatest technical challenges. The solution often comes through creative architectural approaches: hidden paths in new layouts, utilizing voids behind linings, beams, or baseboards, and integrating E/M elements into bespoke constructions.
Interior design: the balance between old and new
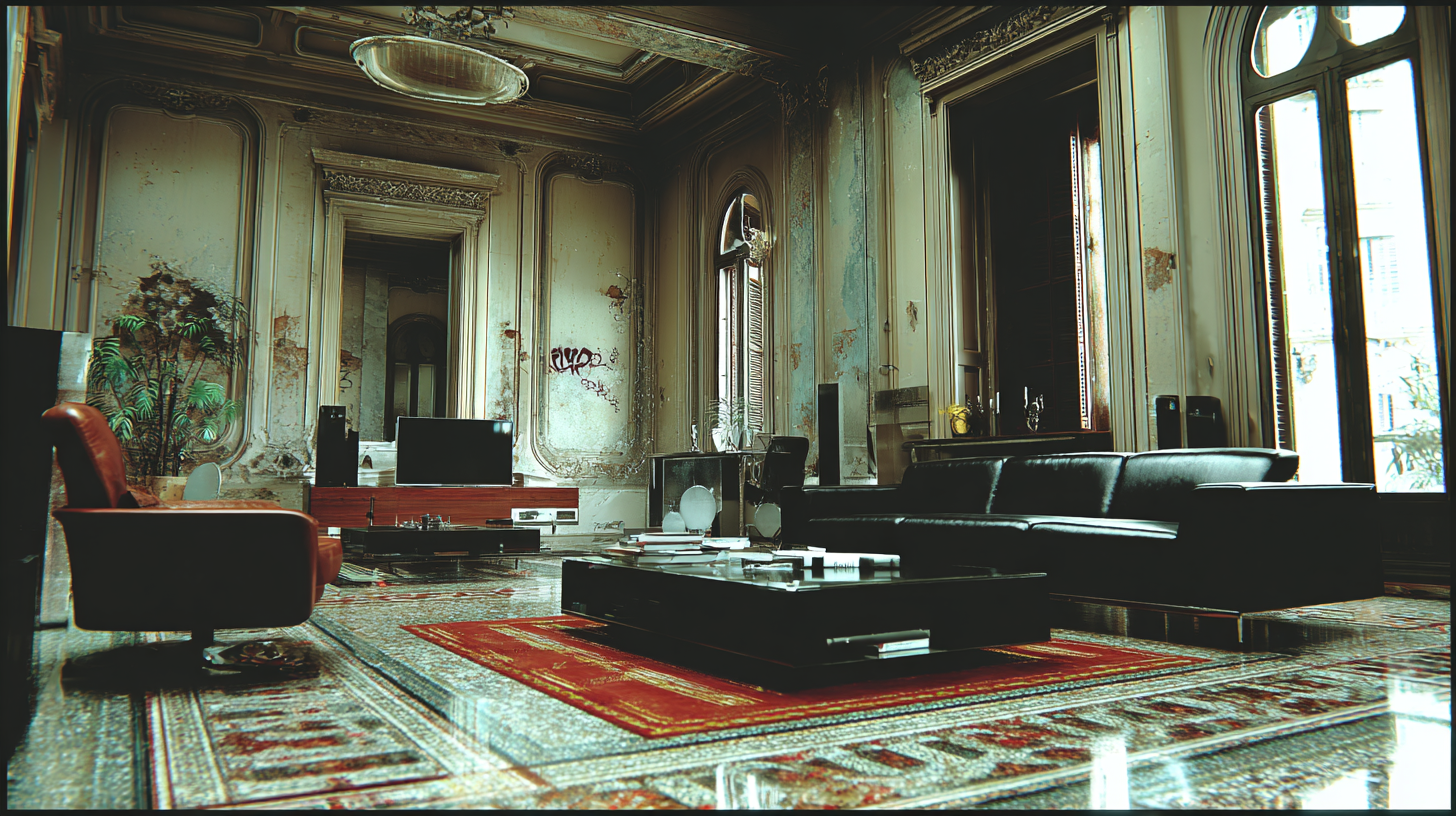
Renovating a neoclassical building does not mean disguising it as a modern apartment. Nor, conversely, does it mean turning it into a museum. The design challenge lies precisely in the synthesis: how a space with 120+ years of history can host modern life without losing its character.
The fundamental principle is legibility: original architectural details (cornices, frames, marble floors, wooden frames, painted ceilings) are preserved and highlighted, while modern interventions (bespoke furniture, new kitchen, contemporary lighting) are clearly recognizable as new additions, without mimicking a pseudo-neoclassical style. This principle is not just aesthetic; it is also a methodological requirement in contemporary monument restoration practices, according to the principles of the Venice Charter (ICOMOS, 1964), which forms the basis of modern restoration theory.
The high ceilings, the natural flow of light through large openings, the proportions of the rooms, and the sequence of spaces (enfilade) are elements that, if utilized correctly, create interior spaces of incomparable quality. Proper architectural study does not fight these characteristics; it integrates them into the design.
Timeline and cost: realistic expectations
Licensing a neoclassical restoration project takes significantly longer than a standard renovation. The opinion of the Architectural Council, Ministry of Culture approval (if required), and the issuance of a building permit can take months. If the study file is incomplete or if modifications are requested, the time increases even further.
Construction costs are higher compared to an equivalent renovation in a modern building. This is due to four factors: the need for traditional materials and techniques (lime mortars, plasterwork restoration, carpentry on old frames), the specialization and scarcity of suitable crews, unexpected findings during works (hidden damage, moisture, structural issues not visible before), and the complexity of integrating modern installations into an existing shell.
A realistic estimate always includes a safety buffer for contingencies. In neoclassical restoration projects, this buffer should be larger than usual: at least 15% to 20% of the initial budget.
Why you need a specialized firm
The renovation of a neoclassical building is not a project that can be undertaken by a general contractor or someone without experience in heritage buildings. It requires an architect-engineer with knowledge of historical constructions, a sense of architectural composition, familiarity with the requirements of approval bodies (Architectural Council, Ministry of Culture), and access to a network of specialized craftsmen and suppliers.
At MOVA, we design with respect for the historical shell and a rigorous technical methodology. We undertake integrated restoration projects, from surveying and study to construction drawings, approvals, quality control, and delivery. If you own or plan to acquire a neoclassical building in Athens, speak with us before you start anything.
Sources and References
Law 3028/2002, "For the protection of Antiquities and Cultural Heritage in general" (FEK A 153/28.06.2002), Articles 6, 10.
Law 4067/2012, "New Building Code" (FEK A 79/09.04.2012), Article 6 "Protection of architectural and natural heritage".
Law 4495/2017, "Control and protection of the Built Environment" (FEK A 167/03.11.2017), Article 117 (Unauthorized constructions in listed buildings).
Ministry of Environment, Directorate of Architecture, Building Regulations and Licensing, Department of Listed Buildings, "Licensing procedure for works in listed buildings", ypen.gov.gr.
ICOMOS, International Charter for the Conservation and Restoration of Monuments and Sites (Venice Charter), Venice, 1964.
ELSTAT, Press Release, "Price Index of Construction Work Categories for New Residential Buildings: Q1 2026", Athens, April 2026.