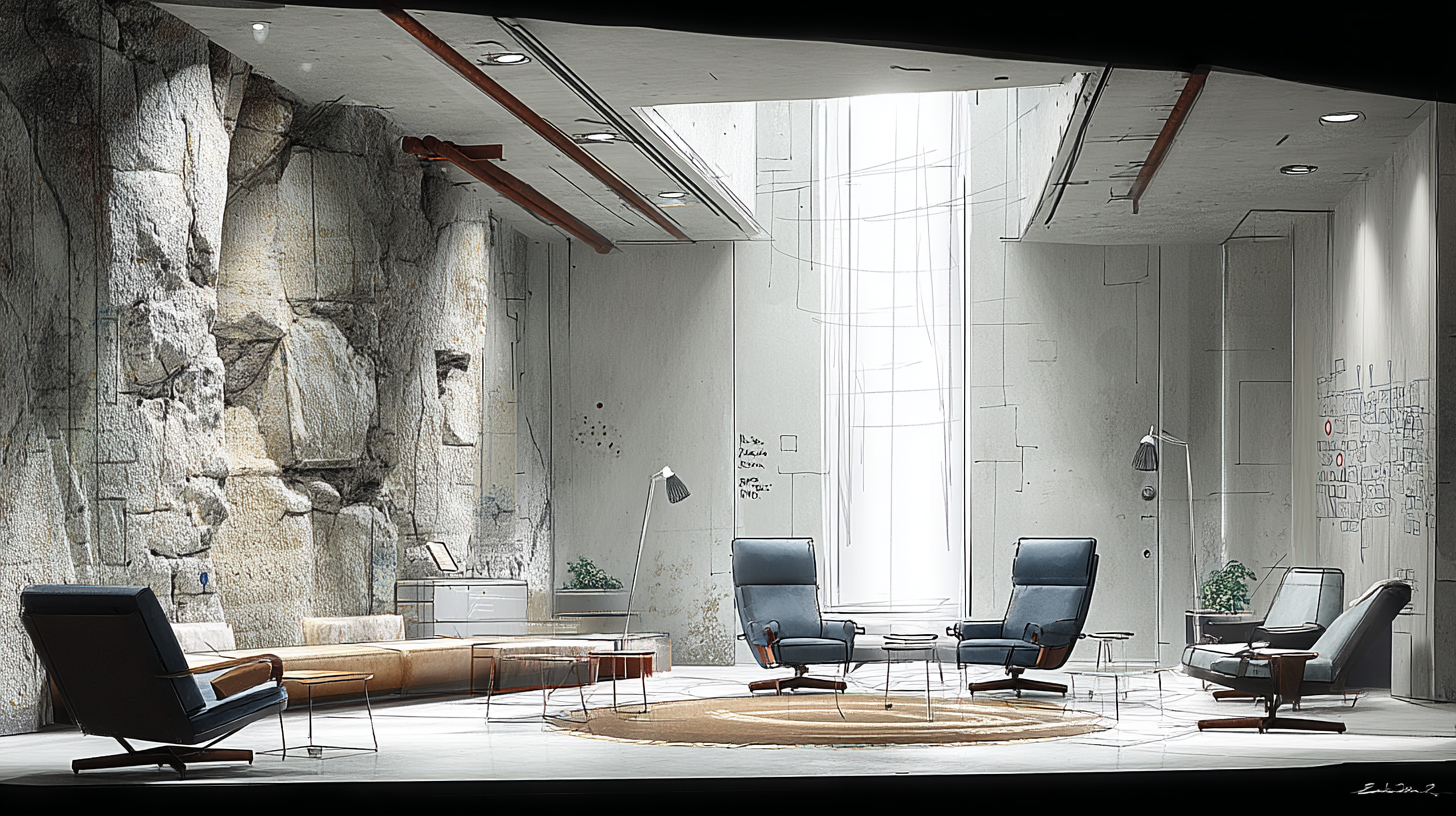
Technology has transformed the way we design spaces. But which part of the process can truly be handled remotely, and which requires a physical presence?
Written by
MOVA Studio · Architecture & Interior Design
An Athens-based studio shaping spaces where architecture, interior design and craft meet — notes from our practice.
The global virtual interior design market is estimated at approximately $20 billion in 2025 and is expected to reach $34 billion by 2030, with an annual growth rate of 11.2% (Mordor Intelligence, Virtual Interior Design Services Market, 2025). Demand skyrocketed during the pandemic and has not waned: flexibility, accessibility, and the ability to collaborate regardless of location have made online interior design a permanent fixture.
In Greece, however, the reality is more complex than international trends suggest. The physical state of a space, the particularities of Greek construction, the licensing framework, and the need to coordinate local crews raise questions about what can truly function online and what cannot.
What "online interior design" means in practice
The term "online interior design" (or e-design) does not mean the designer never sees your space. It means that communication, design, and delivery of deliverables happen primarily digitally, without mandatory face-to-face meetings at every stage.
In professional firms, online collaboration typically includes: video calls for briefing, presentations, and decision-making. Digital exchange of architectural plans, floor plans, sections, and details via cloud platforms. 3D photorealistic renderings (renders) that allow the client to "see" the space before it is built. Digital lists of materials, furniture, and equipment with supplier links, prices, and technical specifications. Project management via digital tools (shared timelines, task lists, file sharing). And, where necessary, physical visits for surveying, critical material decisions, or site supervision.
What works exceptionally well online
Certain stages of an interior design project work just as well, if not better, in an online format.
Concept design and aesthetic direction. The presentation of mood boards, color palettes, references, and concept proposals is handled excellently via video call and screen sharing. The client sees exactly what the designer is proposing, can comment in real-time, and the discussion is recorded digitally.
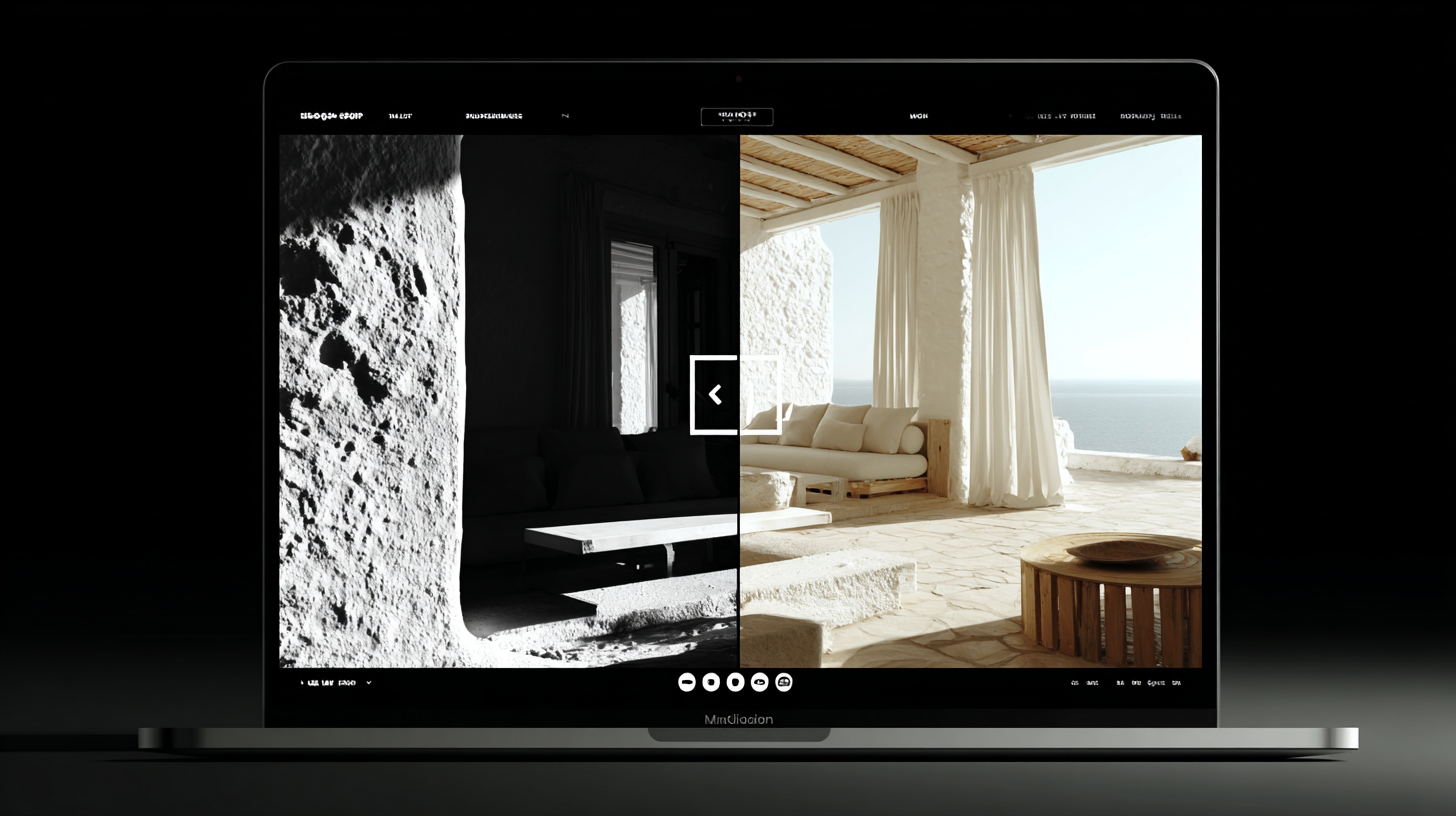
3D photorealistic visualizations. Modern 3D visualization tools allow for the production of renders of such quality that the client can evaluate colors, materials, lighting, proportions, and atmosphere without visiting a physical space. This is perhaps the greatest advantage of online design: the ability to make decisions based on realistic representations, not imagination.
Technical drawings and construction details. Floor plans, sections, application drawings, and construction details are designed digitally (CAD/BIM) and shared online. Crews can receive them in PDF or DWG format, print them on-site, and follow the instructions precisely.
Material and furniture selection. Digital catalogs, samples sent by mail, and video presentations of materials make selection possible without physical presence. In premium projects, the designer sends physical material samples (fabrics, woods, marbles, metals) to the client so that texture, color under natural light, and feel can be evaluated.
Project management. Schedule monitoring, budget management, and communication with crews and suppliers are conducted entirely online, using tools that ensure transparency and traceability at every step.
What requires physical presence
There are stages where physical presence remains irreplaceable. A serious firm will not bypass them.
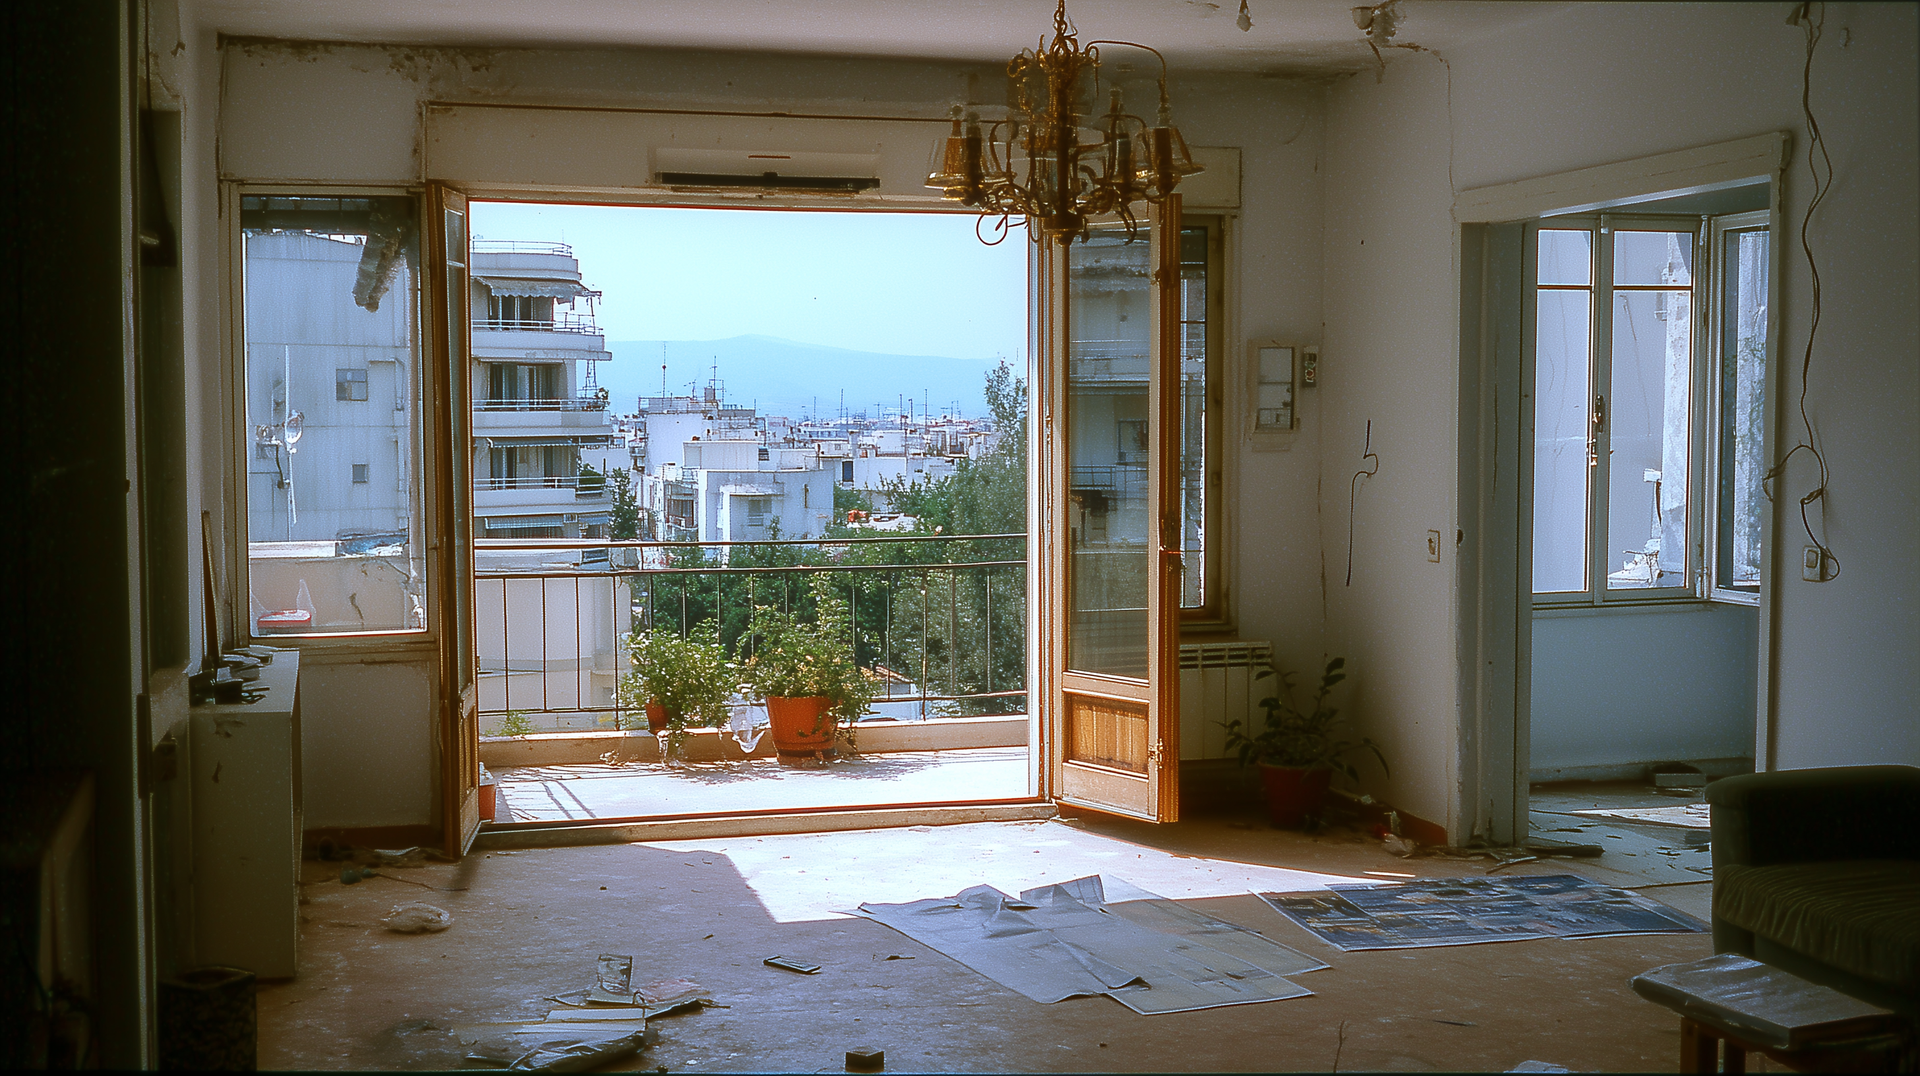
Architectural survey. The survey of an existing space (floor plans, heights, wall thicknesses, utility positions, state of structural elements) must be done on-site. Photos and videos from the client can provide an initial image but do not replace accurate measurement. In some cases, the designer may assign the survey to a local engineer, especially if the space is on an island or in a remote location.
Condition assessment in old buildings. In renovations of old houses or neoclassical buildings (see our relevant article), the assessment of moisture, masonry, wooden floors, and structural integrity cannot be done remotely.
Critical material decisions. While physical samples can be shipped, certain materials (natural marbles, woods, handmade tiles) have unique variations that must be evaluated in situ, especially in premium projects.
Site supervision. The construction phase requires regular site visits: checking plan implementation, quality control, resolving issues that arise during construction, and coordinating crews. This can be done by the architect in person or via a local site manager acting as the firm's "eyes and hands," with daily reporting through photos, videos, and video calls.
Three scenarios: how it works in practice
Scenario 1: The client lives abroad; the space is in Greece. This is perhaps the most common online interior design scenario in Greece. The client is in London, Germany, the USA, or the Emirates and is preparing a residence or a tourist investment in Athens, an island, or another region. Collaboration happens entirely online (briefing, concept, plans, 3D, material selection), with physical visits by the firm to the site for surveying, supervision, and quality control. The client may not visit the space at all until delivery.
Scenario 2: The client lives in Greece, but in a different city from the project. A client in Thessaloniki who purchased an apartment in Athens, or an Athenian with a holiday home on an island. The logic is the same: online design, physical presence at critical points.
Scenario 3: Design only, without construction. The client only needs the architectural study, 3D renders, floor plans, and material lists but will undertake implementation alone (or with their own contractor). This service can be 100% online, provided there are reliable survey plans of the existing space.
What to watch out for
Online interior design is not inherently inferior or superior to the traditional method. It is a tool, and its value depends on how it is used. However, there are points that require attention.
The survey must be reliable. If the designer relies on measurements taken by the client with a tape measure and a phone, the risk of errors is real. Half a centimeter of error in a floor plan can mean the kitchen doesn't fit, the counter hits the window, or the door doesn't open. The survey must be done by a professional, especially in projects with bespoke constructions.
Communication must be structured. In online collaboration, two-way communication is critical. Vague emails, incomplete photos, and unanswered messages can derail a project. The solution is clear communication protocols: regular meetings (weekly or bi-weekly), defined channels (video calls for decisions, email for documentation, shared folder for files), and a written record of every decision.
Material samples must reach your hands. Do not approve marble, fabric, or wood based on a photo on a screen. Every screen renders colors differently. Physical samples, evaluated under natural light, are essential in any serious project.
The MOVA approach
MOVA operates with offices in Athens, Thessaloniki, and London, allowing us to serve projects throughout Greece, Cyprus, and Britain, combining online design with physical presence at critical stages.
Our process involves a full digital workflow (concept design, 3D renders, construction plans, project management) alongside on-site visits for surveying, site supervision, and quality control. We do not believe in "100% online without anyone setting foot in your space." We believe in a hybrid approach that leverages technology for speed, transparency, and flexibility without sacrificing technical accuracy and quality control.
If you are abroad and planning a project in Greece, or if you are looking for a partner who can work effectively online, we would be happy to talk.
Sources and References
Mordor Intelligence, Virtual Interior Design Services Market: Size, Share & Trends Analysis Report, 2025 (estimated market size: USD 20.24 billion in 2025, CAGR 11.21%, forecast USD 34.43 billion by 2030).
Grand View Research, Interior Design Market Size, Share & Growth Report, 2030 (estimated global interior design market size: USD 137.93 billion in 2024, CAGR 4.3%).
Law 4495/2017, “Control and Protection of the Built Environment” (Government Gazette A΄ 167/03.11.2017), regarding licensing requirements for renovations in Greece.