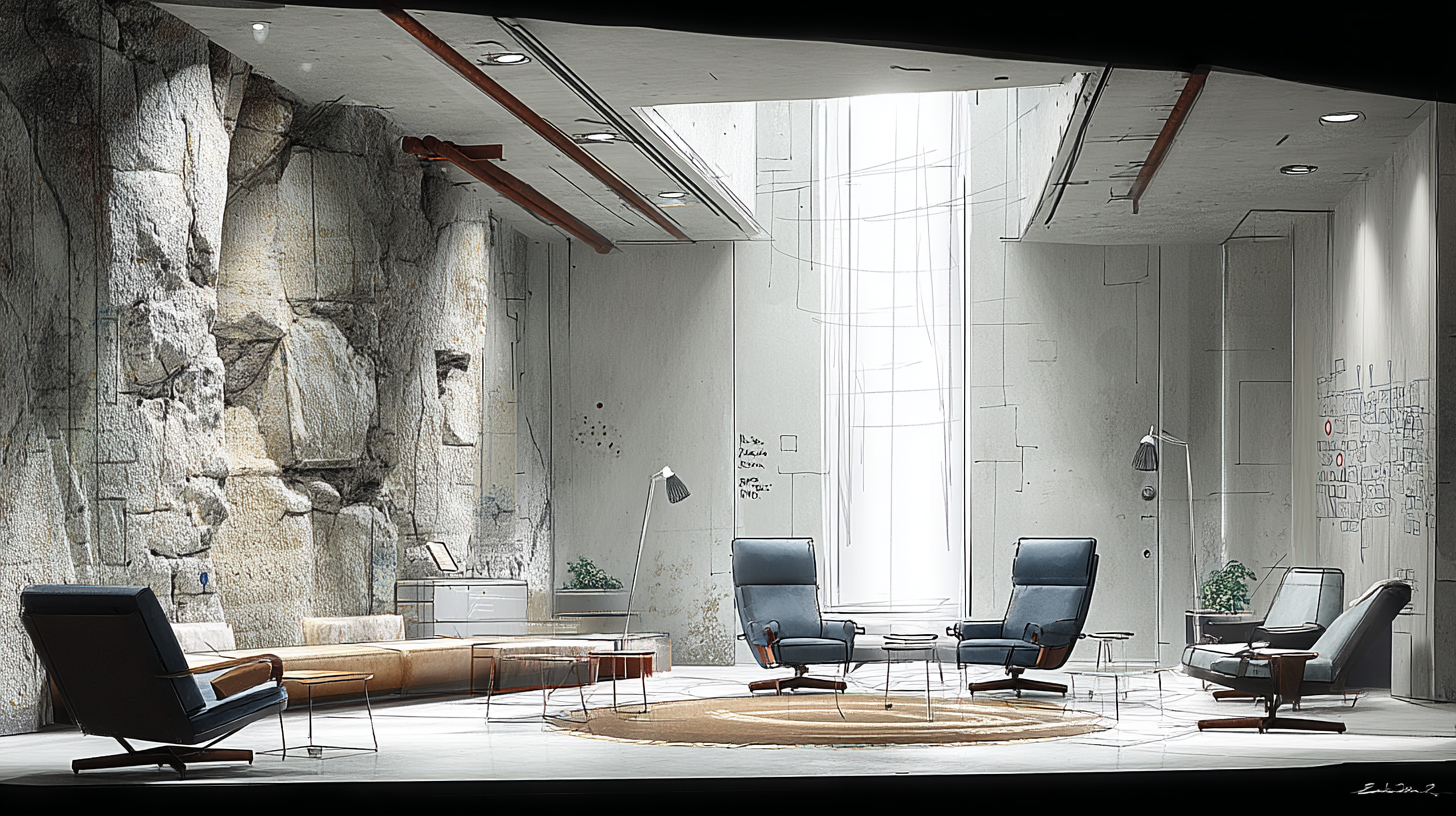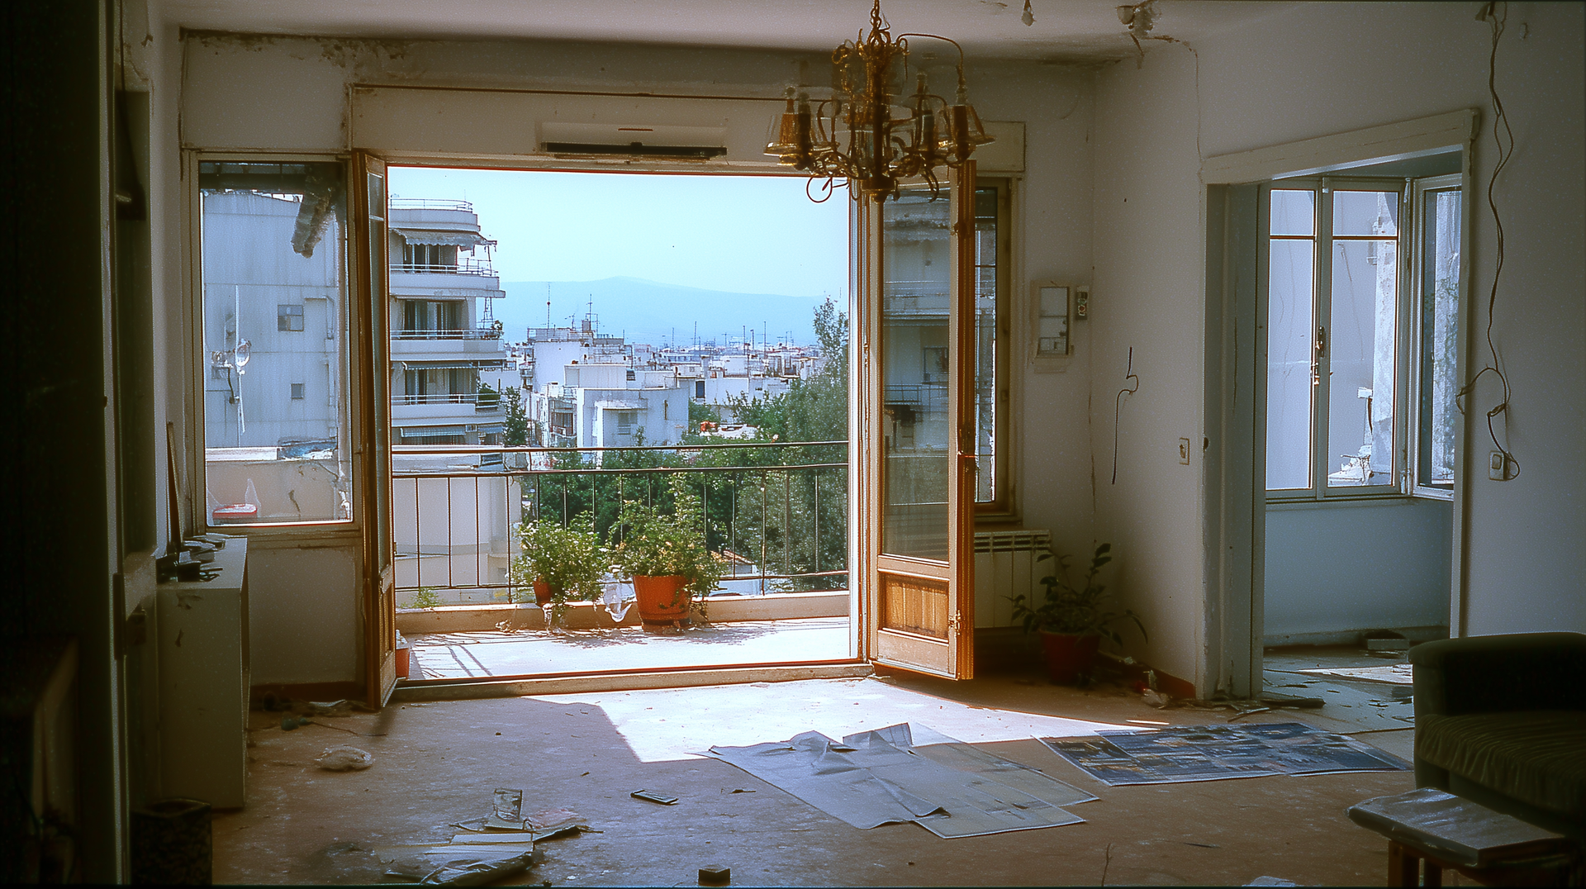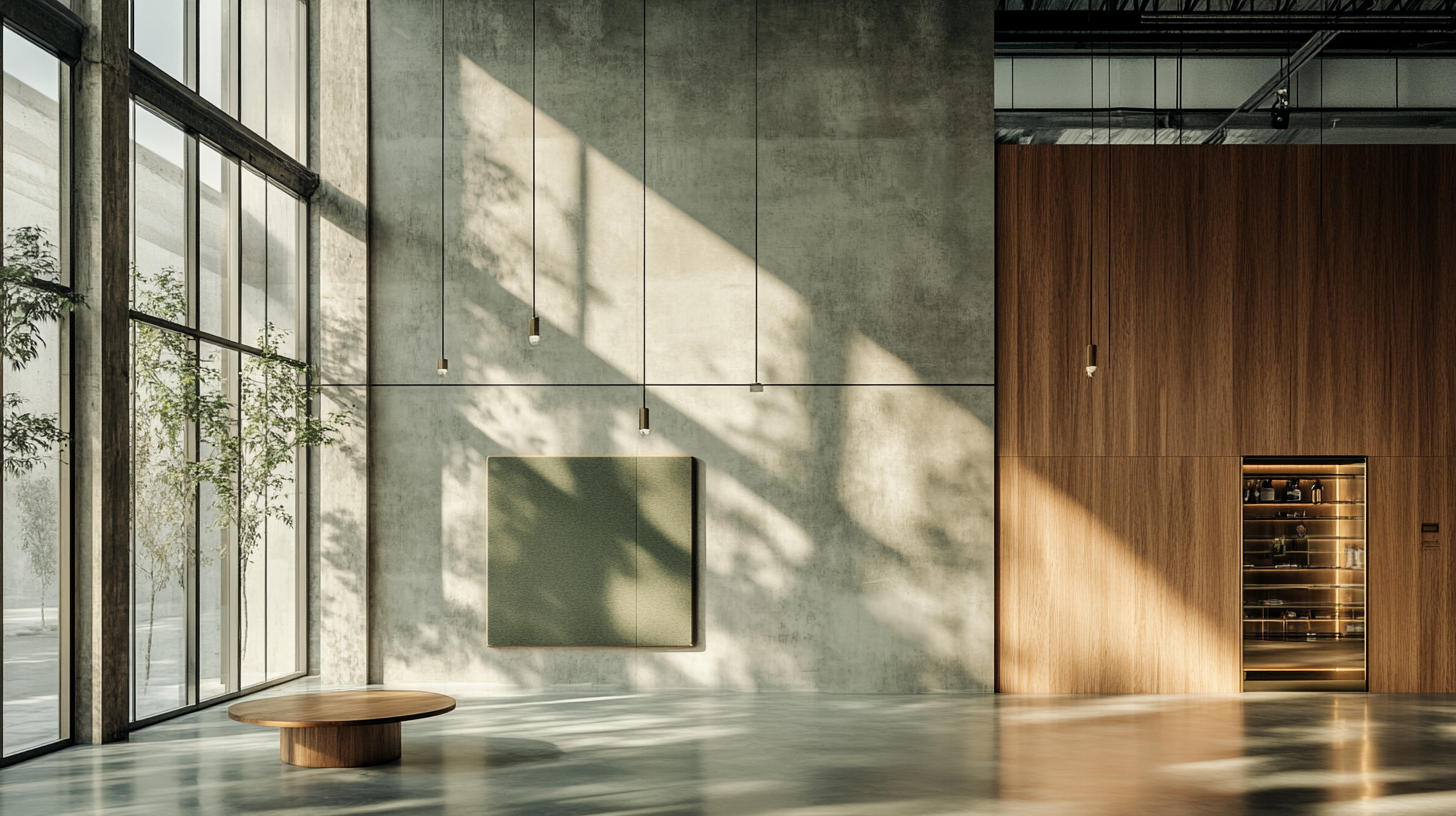
Workspaces and retail environments are not merely vessels for activity. They are tools that measurably impact productivity, satisfaction, and turnover.
Written by
MOVA Studio · Architecture & Interior Design
An Athens-based studio shaping spaces where architecture, interior design and craft meet — notes from our practice.
The design of an office or a retail store is not a matter of aesthetics. Or, more accurately, aesthetics is merely a layer upon a foundation that includes ergonomics, flow of movement, acoustics, lighting, regulatory requirements, brand identity, and user psychology. The proper design of a commercial space can increase a team's productivity, extend a customer's dwell time in a store, or reduce sick leave. Poor design can do exactly the opposite.
In this article, we analyze the design principles for offices and retail spaces, focusing on the specificities of the Athenian market.
Office Design: Beyond the Open Plan
The decade of the open plan as a panacea has come to an end. Research indicates that open offices, despite their advantages for collaboration, can decrease perceived productivity, particularly for employees with tasks requiring high concentration. A longitudinal study of a Swedish public organization, which evaluated the transition from individual offices to activity-based flex offices (AFO), recorded a decrease in perceived productivity, increased noise annoyance, and reduced satisfaction with office design, whereas employees with a high percentage of teamwork evaluated the transition more positively (Öhrn, M. et al., «Productivity, Satisfaction, Work Environment and Health after Relocation to an Activity-Based Flex Office», International Journal of Environmental Research and Public Health, 18(14), 7640, 2021).
The modern approach does not choose between open plan and individual offices. It designs a spectrum of spaces that support different activities: focused work zones (quiet zones), collaboration hubs, formal meeting rooms, informal meeting spaces (breakout areas), call zones (phone booths), and social spaces (kitchen, lounge). What is called activity-based working (ABW) does not mean "abolish the desks"; it means "design the space to support every type of work."
Biophilic design as a measurable tool. The integration of natural elements into the office environment (plants, natural light, natural materials, outdoor views) is not merely an aesthetic choice. Global research by Human Spaces, in collaboration with Interface, recorded that offices with biophilic elements showed a 15% higher sense of well-being and 6% higher productivity among employees (Human Spaces, The Global Impact of Biophilic Design in the Workplace, Interface, 2015). Browning and colleagues identified 14 biophilic design patterns evidence-linked to stress reduction, cognitive performance improvement, and enhanced emotional well-being (Browning, W.D., Ryan, C.O. & Clancy, J.O., 14 Patterns of Biophilic Design, Terrapin Bright Green LLC, New York, 2014).
Acoustics: the invisible dimension. Noise is the primary cause of dissatisfaction in open offices. Addressing it is not achieved solely with acoustic panels (though these help), but through proper zoning: separating noisy activities (phones, meetings) from quiet ones, using masking sounds, and designing transition zones between different acoustic environments.
Retail Design: Space as a Sales Tool
In retail, space is not merely a vessel for products. It is the experience itself.
According to PwC data, 73% of consumers report that experience is a significant factor in their purchasing decisions (PwC, Future of Customer Experience Survey, 2018). Furthermore, according to the Retail Doctor Group, up to 70% of purchasing decisions are made inside the store, meaning the customer journey through the space directly affects turnover.
The design of a retail space is based on four pillars.
Customer journey and flow of movement. The way a customer enters, moves, stops, interacts, and exits the space must be engineered, not random. The "decompression zone" at the entrance, the "clockwise rule" (the tendency of customers to turn right), the placement of "anchor products" at the back of the store, and "pause points" that encourage interaction are fundamental visual merchandising principles translated into architectural decisions.
Brand identity through space. A store's space is the physical embodiment of the brand. Colors, materials, lighting, scent, soundscape, and product presentation methods must reflect the brand identity in the same way the logo or website does. A discrepancy between digital presence and physical space creates customer confusion.
Flexibility and seasonality. A store must be able to change easily: new collections, seasonal windows, promotional activations, pop-up collaborations. The design must anticipate this fluidity through modular displays, flexible wall systems, track lighting, and fixed "anchors" (checkout counter, fitting rooms, storage) around which the rest of the layout can evolve.
Digital integration (phygital). Today, the store experience does not end in the physical space. Digital screens, QR codes, click-and-collect points, interactive displays, and integrated POS systems are now an integral part of the design and must be incorporated into the study from the start, not as an afterthought.
Specificities in Athens
Commercial space design in Athens presents particularities not addressed in international manuals.
Building stock. Most commercial properties in the center of Athens are located in apartment buildings of the '60s and '70s, with specific constraints: narrow storefronts, deep floor plans, low heights (2.70 m or less), old electromechanical installations, and often problematic accessibility for people with disabilities. Addressing these constraints requires architectural creativity and expertise.
Licensing of commercial spaces. Every commercial space in Greece requires an operating license, which presupposes compliance with fire safety regulations (active and passive), accessibility for people with disabilities (L.4067/2012, NOK), health requirements (for food and beverage spaces), electromechanical specifications (ventilation, air conditioning, electrical adequacy), and, in some cases, environmental terms. The architect must design the space taking these requirements into account from the outset, not just as obstacles but as design parameters. The placement of a fire extinguisher, the direction of escape routes, the position of the fire detection panel, and the minimum emergency exit width affect the layout, flow, and ultimately the aesthetics.
Energy efficiency. In Athenian properties, especially older ones, energy consumption (cooling in summer, heating in winter) constitutes a significant operating cost. Proper design (sun protection, internal thermal insulation, energy-efficient glazing, LED lighting, energy-efficient HVAC) can significantly reduce this cost while simultaneously improving the user experience.
The ROI of Design in Commercial Spaces
Designing an office or store is not an aesthetic expense. It is an investment decision with measurable results.
In an office: reduction in sick leave, increase in employee satisfaction, faster onboarding of new members, strengthening of employer branding. In a store: increase in average dwell time, increase in average basket value, enhancement of brand awareness, reduction of cost per customer.
These are not vague "design benefits." They are KPIs that can and should be measured before and after the intervention.
The MOVA Approach
At MOVA, we design offices and retail spaces with the same rigor we apply to premium residences: full architectural study, 3D photorealistic renderings, construction drawings, bespoke fabrications, and construction site quality control. Our experience covers offices, commercial stores, food and beverage spaces, and hotel units.
If you are planning a new office, renovating a store, or preparing a commercial space in Athens, speak with us.
Sources and References
Öhrn, M. et al., «Productivity, Satisfaction, Work Environment and Health after Relocation to an Activity-Based Flex Office—The Active Office Design Study», International Journal of Environmental Research and Public Health, 18(14), 7640, 2021, DOI: 10.3390/ijerph18147640.
Bodin Danielsson, C. & Theorell, T., «Office Design's Impact on Psychosocial Work Environment and Emotional Health», International Journal of Environmental Research and Public Health, 21(4), 438, 2024, DOI: 10.3390/ijerph21040438.
Human Spaces, The Global Impact of Biophilic Design in the Workplace, Interface Inc., 2015.
Browning, W.D., Ryan, C.O. & Clancy, J.O., 14 Patterns of Biophilic Design: Improving Health and Well-Being in the Built Environment, Terrapin Bright Green LLC, New York, 2014.
PwC, Future of Customer Experience Survey, PricewaterhouseCoopers, 2018.
L.4067/2012, «New Building Code» (GGB A΄ 79/09.04.2012), Articles on accessibility for people with disabilities.
L.4495/2017, «Control and Protection of the Built Environment» (GGB A΄ 167/03.11.2017), regarding the licensing of commercial spaces.