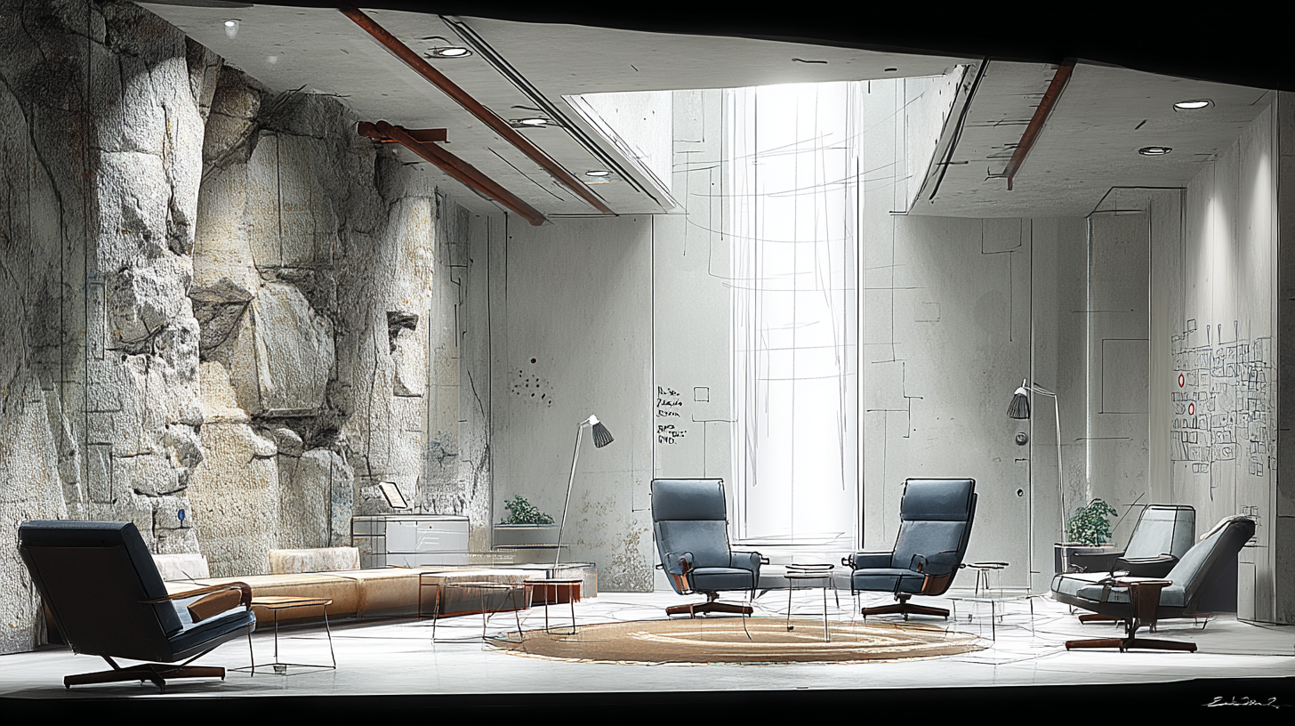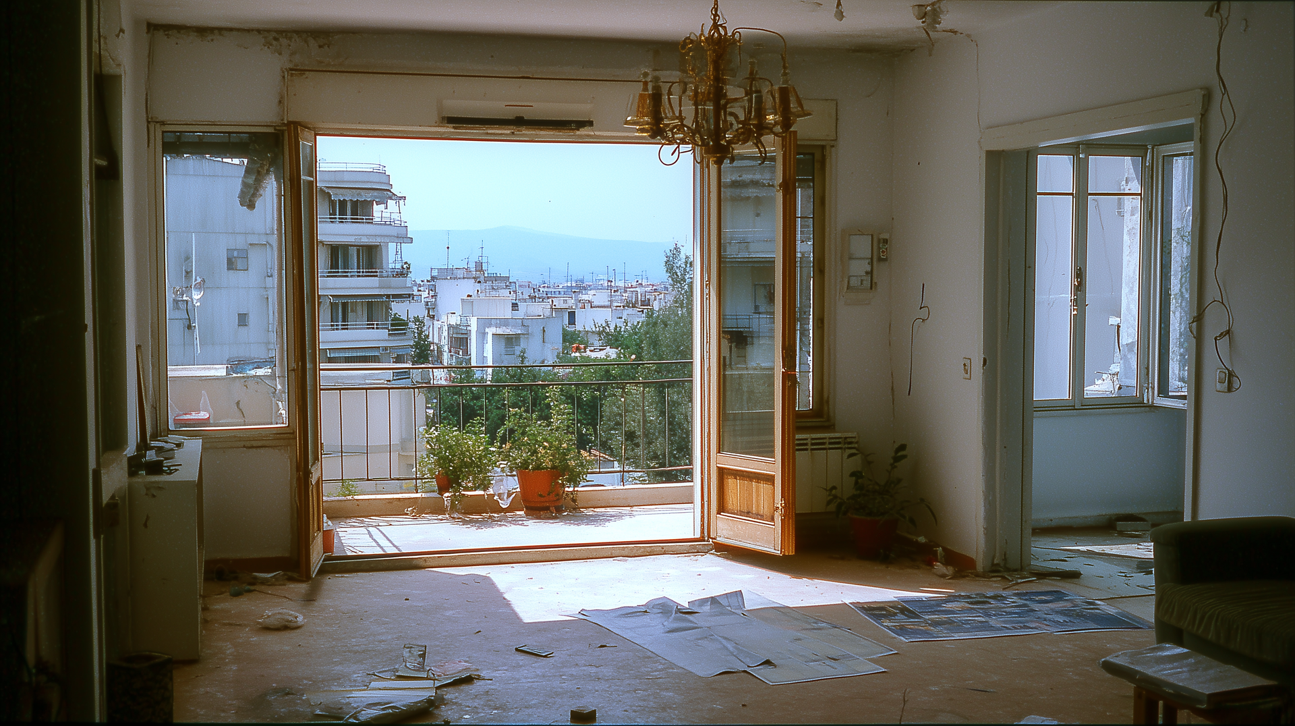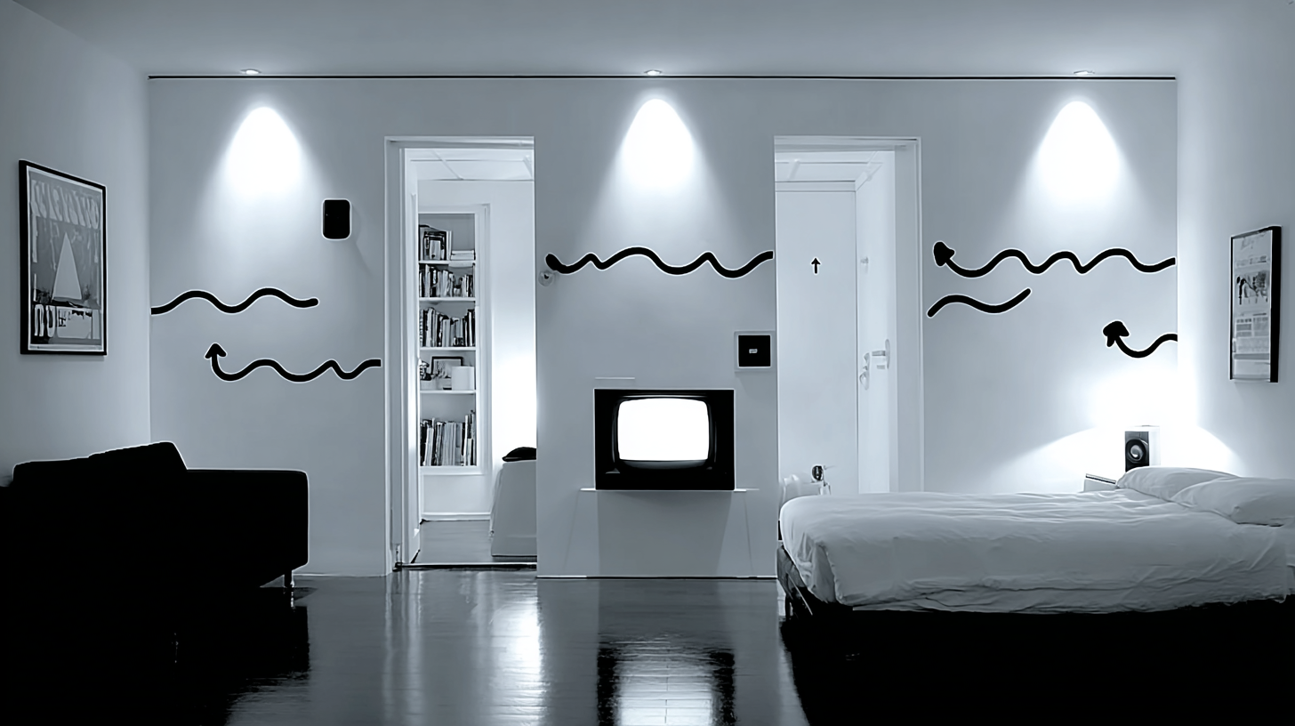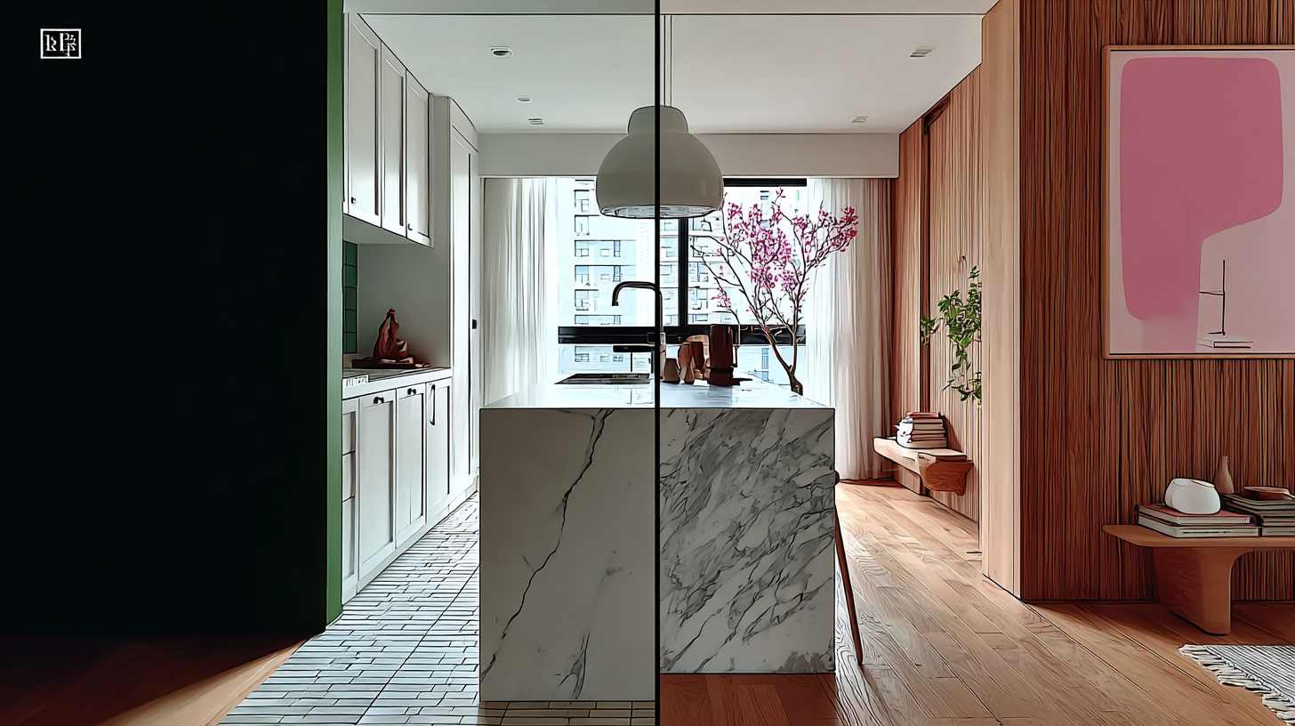
The square meterage remains constant. However, the way you perceive, utilize, and inhabit it can be radically transformed.
Written by
MOVA Studio · Architecture & Interior Design
An Athens-based studio shaping spaces where architecture, interior design and craft meet — notes from our practice.
Athens is full of small apartments. Polykatoikias from the ’60s and ’70s with apartments ranging from 45 to 70 sq.m., studios from 25 to 35 sq.m., and flats with floor plans designed in an era with entirely different needs. Today, these spaces host lives that include remote work, home workouts, cooking, hosting, entertainment, and the need for personal space, all within the same square footage.
The architectural design of small spaces is not a matter of "tricks" or "life hacks." It is a complex design problem that requires precise space planning, knowledge of ergonomics, an understanding of the user's lifestyle, and specialized construction solutions.
What the research says: why square footage isn’t all that matters
Our perception of a space's size is not determined solely by square meters. Environmental psychology has documented that factors such as ceiling height, natural lighting, color palette, visual depth, and spatial organization significantly influence whether a space feels spacious or oppressive.
The well-known study by Meyers-Levy and Zhu (2007) showed that ceiling height affects way of thinking: in spaces with higher ceilings (3 m.), participants tend to think more abstractly and freely, while in spaces with lower ceilings (2.4 m.) they focus more on specific details (Meyers-Levy, J. & Zhu, R., “The Influence of Ceiling Height: The Effect of Priming on the Type of Processing That People Use”, Journal of Consumer Research, 34(2), 174–186, 2007, DOI: 10.1086/519146). This does not mean that low ceilings are "bad," it means that the feeling of space can be designed.
Furthermore, a recent review published in Buildings (MDPI, 2025) examined minimum spatial thresholds for human well-being and concluded that long-term residence in under 20 sq.m. per person is consistently linked to increased stress, clutter, and social friction; however, proper design (multifunctional furniture, visual depth, noise reduction) can significantly mitigate these phenomena (Ulrich, K.T., “Minimum Spatial Housing Requirements for Human Flourishing”, Buildings, 15(15), 2623, 2025).
The practical direction of these findings is clear: in a small apartment, architectural study is not a luxury; it is a necessity.
Principle 1: Space planning is everything
In a 50 sq.m. apartment, the difference between a good and a bad floor plan can equate to 10 sq.m. of "gained" or "lost" space. Space planning is the most critical phase of design, and simultaneously the one most often underestimated.
The basic principle is minimizing "dead" zones: corridors without function, unused corners, overly wide circulation paths. In small apartments, every square centimeter must serve a purpose. This does not mean the space should be filled with objects; it means it must be designed with millimeter precision.
In practice, this translates to open plans where the kitchen, dining, and living areas are unified into a flowing space, with clear functional zones defined through changes in flooring, lighting, or furniture—not necessarily walls.
Principle 2: Storage, the unsung hero
The most common cause of dysfunction in small apartments isn't the square footage; it is the absence of adequate storage. When there is nowhere to put your belongings, the space becomes cluttered, and clutter—as shown by the research of Saxbe and Repetti (2010)—is correlated with an increased physiological stress response (Saxbe, D.E. & Repetti, R., “No Place Like Home”, Personality and Social Psychology Bulletin, 36(1), 71–81, 2010).
The solution is not "fewer things" (though that helps). The solution is integrated storage designed simultaneously with the space planning, not after. Bespoke floor-to-ceiling closets spanning the full width of a wall. Beds with storage underneath. Podium beds that hide drawers. Concealed shelving behind mirrors or cabinet doors. Bookshelves integrated into partitions. False ceilings with storage boxes. The principle is simple: if an element is not in use, it should disappear.
Principle 3: Lighting and color as tools of spatial perception
In small spaces, lighting and color are not decorative choices; they are architectural tools.
Natural light. Natural light is the most powerful factor in creating spaciousness. A small room with a large window and light curtains feels much larger than a same-sized room without natural light. Maximizing natural light (larger openings, removing obstacles in front of windows, transparent or semi-transparent partitions) must be a priority.
Layered artificial lighting. A single fixture in the center of the ceiling "flattens" the space. Conversely, layered lighting (ambient, task, accent) creates depth, hierarchy, and focal points. Hidden LED lighting under shelves, counters, or within wall niches adds a sense of depth without occupying physical space.
Color palette. Light tones (white, off-white, light gray, beige) reflect more light and create a sense of openness. This does not mean the space must be exclusively white: an accent wall in a deeper tone, a piece of colored furniture, or a warm-colored rug can provide character without "shrinking" the space. The principle is to have a dominant light tone with controlled points of color intensity.
Principle 4: Multifunctional elements and bespoke constructions
In a small apartment, every piece of furniture should ideally serve more than one purpose. A dining table that becomes a home-office desk. A sofa with storage beneath or one that converts into a guest bed. A partition that functions both as a bookshelf and a wardrobe.
Bespoke (custom-designed) constructions are perhaps the greatest advantage of an interior architect in small projects. A closet designed to the exact dimensions of a wall utilizes every centimeter. A bed designed specifically for a room's corner integrates nightstands, storage, and reading lights. A kitchen designed specifically for 4 sq.m. can function as effectively as a 10 sq.m. kitchen, provided the layout (the so-called "work triangle" between sink, stove, and refrigerator) is correctly designed.
Buying ready-made furniture rarely solves problems in small spaces, as standard furniture is designed for average dimensions. In a small apartment, the solution is almost always custom-made.
Principle 5: Visual continuity and vertical development
Two techniques dramatically increase the sense of spaciousness.
Visual continuity. If spaces flow visually into one another without abrupt changes in flooring, color, or material, the eye "travels" without obstacles and the space feels larger. This means uniform flooring throughout the apartment (ideally without door thresholds), a homogeneous color base, and a continuous ceiling line.
Vertical development. In small spaces, walls are valuable real estate. Shelving, storage elements, libraries, and closets should develop vertically, from floor to ceiling. This is not only functional (utilizing every cubic meter) but also aesthetic: a tall element draws the eye upward and creates a sense of greater height.
Principle 6: Ergonomics under the microscope
In a large space, half a centimeter here or there makes no difference. In a small space, it can make the difference between a room that works and one that frustrates.
Ergonomics in small apartments requires precision in centimeters. The minimum circulation distance between a wall and furniture (75 cm for one person, 120 cm for two). The height of the kitchen counter in relation to the user (typically 85–90 cm, but adjustable in bespoke construction). The swing angle of a door and whether it can be replaced by a sliding one. The position of a socket in relation to use (a USB port integrated into the headboard changes your life). These issues are not solved "by eye." They are solved with detailed construction drawings at a scale of 1:20 or 1:10.
When an architect's help makes the biggest difference
The irony is that many consider an interior architect a "luxury for large houses." In reality, the exact opposite is true: in a 200 sq.m. house, a planning error can be absorbed because there is excess space. In a 45 sq.m. house, a planning error ruins the entire project.
The proper design of a small apartment can make it feel like 70 sq.m. Poor design can make a 70 sq.m. apartment feel like 40. The difference isn't in the bricks; it's in the thinking.
The MOVA approach
At MOVA, we have designed spaces of every size, from luxury villas to compact studios. Our methodology in small projects is based on three principles: centimeter-perfect space planning, bespoke constructions that exploit every inch, and 3D photorealistic visualizations that show you exactly how the space will feel before it is built.
If you want to transform a small apartment in Athens into a space you love, talk to us.
Sources and References
Meyers-Levy, J. & Zhu, R., “The Influence of Ceiling Height: The Effect of Priming on the Type of Processing That People Use”, Journal of Consumer Research, 34(2), 174–186, 2007, DOI: 10.1086/519146.
Saxbe, D.E. & Repetti, R., “No Place Like Home: Home Tours Correlate with Daily Patterns of Mood and Cortisol”, Personality and Social Psychology Bulletin, 36(1), 71–81, 2010, DOI: 10.1177/0146167209352864.
Ulrich, K.T., “Minimum Spatial Housing Requirements for Human Flourishing”, Buildings, 15(15), 2623, MDPI, 2025.
Gifford, R., Environmental Psychology: Principles and Practice, 4th ed., Optimal Books, Adelaide, 2007.
Browning, W.D., Ryan, C.O. & Clancy, J.O., 14 Patterns of Biophilic Design: Improving Health and Well-Being in the Built Environment, Terrapin Bright Green LLC, New York, 2014.