What truly happens behind the scenes of an interior design project, step by step, without secrets.
Written by
MOVA Studio · Architecture & Interior Design
An Athens-based studio shaping spaces where architecture, interior design and craft meet — notes from our practice.
The most common cause of dissatisfaction in an interior design project is not poor design. It is mismatched expectations. The client does not know what to expect at each stage, the designer assumes the client understands the process, and the misunderstanding grows until it becomes a problem.
In this article, we explain the interior architecture design process from start to finish, based on the RIBA Plan of Work 2020 (Royal Institute of British Architects)—the most recognized framework for organizing architectural projects worldwide—adapted to the practice of an interior architecture studio in Greece.
Stage 0: Strategic Definition
Before anything is designed, fundamental questions must be answered. What do you want to achieve? Why? Who will use the space? What are your actual needs (not just your wants)? What is your budget? What is the timeline?
This stage usually takes place over one or two initial meetings (in person or via video call) and results in a clear brief: a document describing what the project must achieve, the constraints, and the success criteria.
What you need to know: This is the most underrated stage. A vague brief leads to vague design, which leads to endless revisions, cost overruns, and frustration. The time invested in the brief is saved manifold later on.
Stage 1: Preparation and Briefing
Once the brief is defined, technical preparation begins. This includes the architectural survey of the existing space (floor plans, sections, heights, wall thicknesses, utility locations), photographic documentation, condition assessment (structural, electrical, plumbing), and identifying regulatory requirements (is a building permit needed? Approval from the Architectural Council? A spatial opinion from the Ministry of Culture?).
Stage Deliverables: Existing condition survey drawings. Initial assessment technical report. Finalized brief.
What you need to know: If your space does not have updated plans (very common in Greek apartment buildings), the survey must be done from scratch. This requires time and constitutes a separate cost.
Stage 2: Concept Design
This is the stage most clients look forward to: seeing plans and images of their future space for the first time.
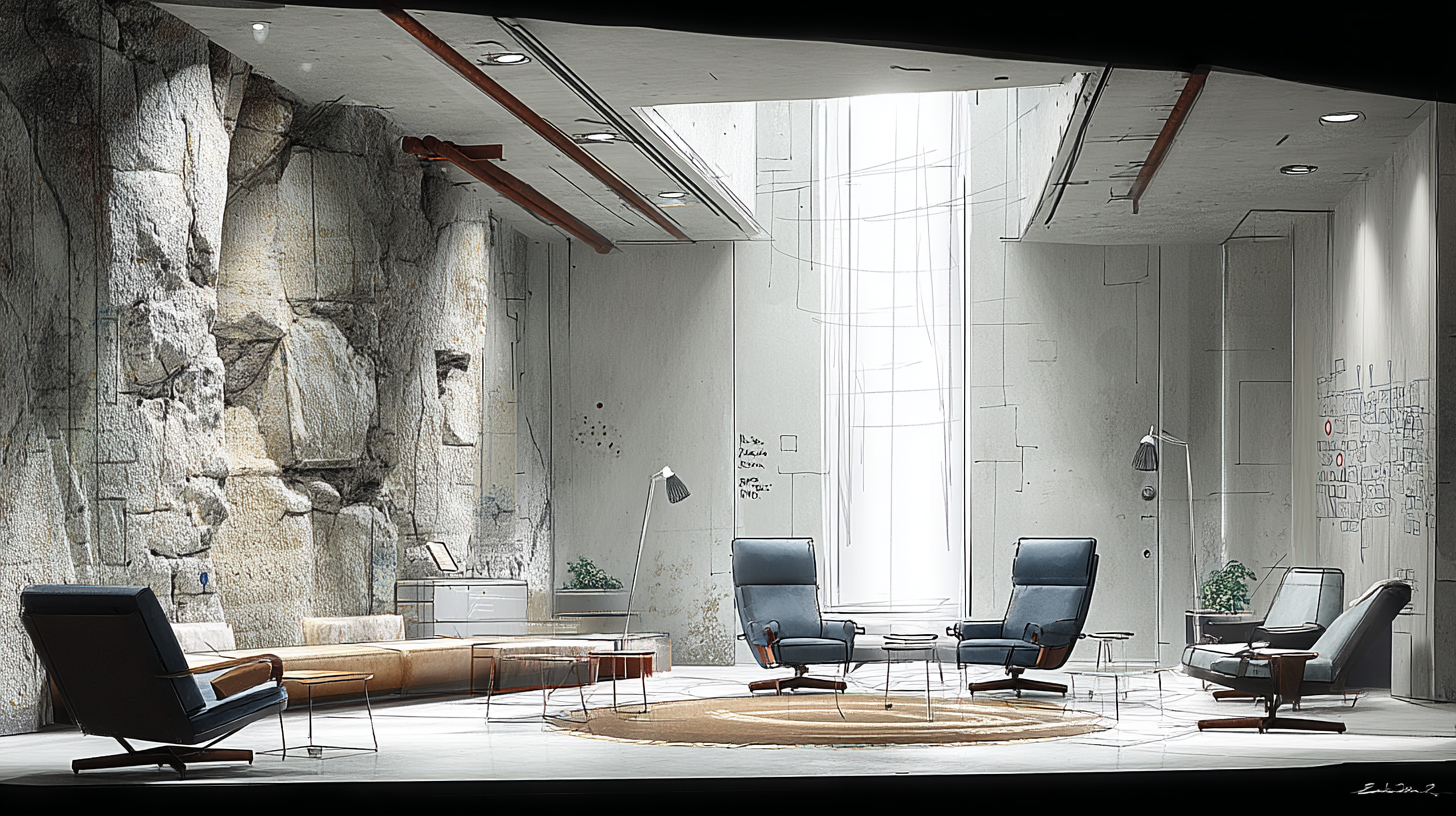
The architect presents one or more alternative layout proposals (floor plans), accompanied by mood boards or concept boards (color palette, materials, references), sketches or early 3Ds, and an initial cost estimate.
This stage is interactive: a proposal is presented, the client provides feedback, revisions are made, and the proposal evolves until it reaches a direction that satisfies both parties. The number of revisions included in this stage should be defined in advance in the contract.
Stage Deliverables: Proposed floor plans (1 or more alternatives). Mood boards / concept boards. Initial 3D sketches or renders (depending on the contract). Initial construction cost estimate.
What you need to know: The most critical decisions are made at this stage. The layout—essentially "what goes where"—determines everything: circulation, lighting, functionality, and cost. Layout changes after this stage mean retrospective work on every subsequent stage.
Stage 3: Developed Design
The approved proposal is further refined. The architect develops detailed drawings: accurate floor plans with dimensions, flooring plans (materials, patterns, joints), lighting plans (fixture and switch locations, lighting scenarios), electrical plans (outlets, data points, USB, appliance locations), initial kitchen and bathroom design, and photorealistic 3D visualizations (renders) showing exactly how the space will look.
At this stage, primary materials are also finalized (floors, wall coverings, bathroom tiles, kitchen counters) and decision-making begins for bespoke constructions (wardrobes, libraries, beds, partitions).
Stage Deliverables: Full dimensional floor plans. Flooring, lighting, and electrical plans. 3D renders. Material schedule. Revised construction cost estimate.
What you need to know: This is the most intensive design phase. The quality of this stage determines whether construction will proceed smoothly or turn into a nightmare of improvisations.
Stage 4: Technical Design
This is the stage that separates the professional from the amateur. Construction drawings are the precise instructions followed by the crews on-site. They include details at a scale of 1:20, 1:10, or even 1:5 for bespoke constructions: exactly how a wardrobe is assembled, exactly where one floor finish ends and another begins, how LED lighting is hidden behind a molding, where a pipe passes through a wall.
Without these drawings, crews improvise. And improvisation on a construction site means errors, rework, and cost overruns.
Stage Deliverables: Technical construction drawings (plans, sections, details). Bespoke construction drawings (carpentry, metalwork). Final material selection with product codes. Specification document. Final construction budget.
What you need to know: If a designer’s proposal does not include construction drawings, it means the crews will not have precise instructions. This is not a sign of a "relaxed approach"; it is a sign of an incomplete service.
Stage 5: Manufacturing and Construction
The drawings become reality. The construction phase includes structural works (demolitions, masonry, plastering), electromechanical works (electrical, plumbing, HVAC), finishes (floors, tiles, painting, cladding), installation of bespoke constructions (wardrobes, kitchen, bathroom), installation of lighting fixtures, ironmongery, and glazing, and finally, furniture placement, curtains, and accessories (styling).
The architect's role in this stage is site supervision: regular visits, monitoring plan implementation, resolving technical issues that arise during construction, coordinating crews, and quality control.
What you need to know: During construction, decisions will arise that could not have been foreseen during design: a wall that turns out to be load-bearing, a plumbing line in the wrong position, a material that is unavailable. These are not design failures; they are part of every construction project. The difference is having someone with technical knowledge to address them in real time.
Stage 6: Handover
Construction is completed, and the final inspection takes place. This includes snagging—identifying and correcting any defects or imperfections (paint needing retouching, a joint that isn’t perfect, a door that doesn't close fully)—site cleaning, final styling (placement of accessories, decorative objects, plants), and the handing over of keys.
A professional studio also delivers the full project file: as-built drawings, material lists with codes and suppliers (for future repairs or replacements), equipment manuals (lighting, air conditioning, smart home), and manufacturer warranties.
What you need to know: Handover does not mean "it's finished, goodbye." A high-standard project includes a defect liability period (typically 6 or 12 months) during which the architect remains available to address any issues.
Timeline: What to Expect
Every project is unique, but a realistic timeline for a medium residential project (60–100 sq.m.) in Athens looks something like this:
Stages 0–1 (brief and survey): 1 to 3 weeks. Stage 2 (concept design): 3 to 6 weeks. Stage 3 (developed design): 4 to 8 weeks. Stage 4 (technical design): 3 to 6 weeks. Stage 5 (construction): 8 to 16 weeks, depending on the scope. Stage 6 (handover): 1 to 2 weeks.
Total: 5 to 10 months from the first meeting to handover. If the project involves licensing procedures (Architectural Council, Ministry of Culture, building permit), these add an additional 2 to 6 months.
These numbers may seem high. But every week of design saves significantly more time on site. Haste in design is always paid for in construction.
The MOVA Approach
Our process is based on the RIBA Plan of Work methodology, adapted to the specificities of the Greek market. Each stage has clear deliverables, a clear timeline, and a clear cost. We never start construction without full technical construction drawings. We do not allow crews to improvise. And we do not leave until every detail is exactly as designed.
If you want to understand how a project would work with us, the best start is a conversation.
Sources and References
Royal Institute of British Architects (RIBA), RIBA Plan of Work 2020 Overview, RIBA Publishing, London, 2020.
British Institute of Interior Design (BIID), "RIBA Plan of Work and Interior Designers", biid.org.uk.
L.4495/2017, "Control and protection of the Built Environment" (Government Gazette A 167/03.11.2017), regarding building work licensing.
L.3028/2002, "On the protection of Antiquities and Cultural Heritage in general" (Government Gazette A 153/28.06.2002), regarding approvals for modern monuments.